Leave a Message

Thank you for your message. We will be in touch with you shortly.

6326 NW Northwood Loop
VIEW PHOTOS
$410,000

6326 NW Northwood Loop

4 Beds 2 Baths 1,955 Sq.Ft. 7,840.8 Sq.Ft.

Description

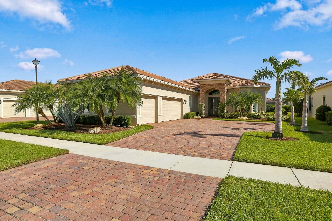
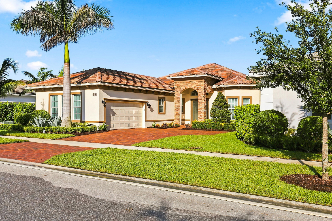
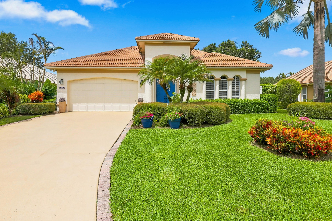
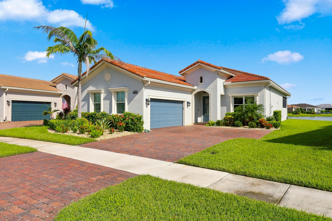
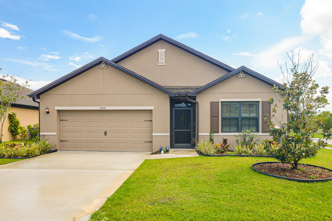
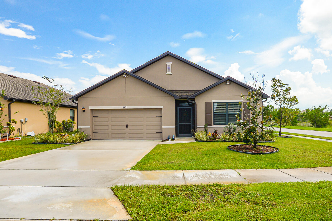
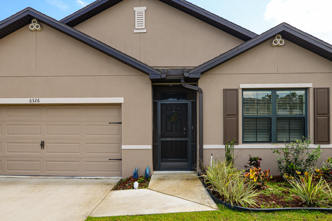
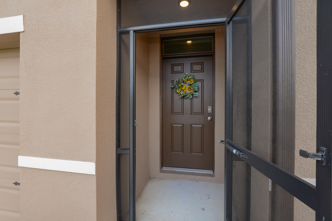
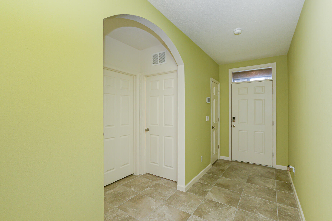
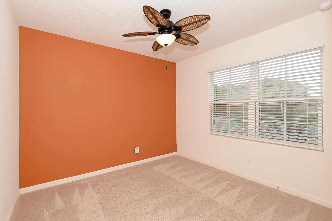
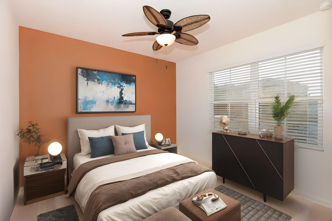
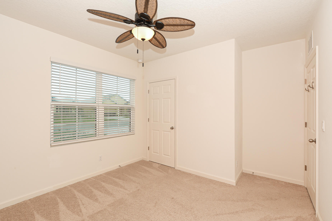
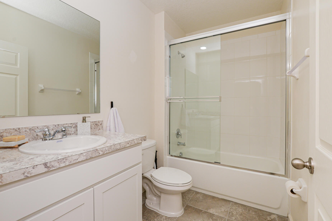
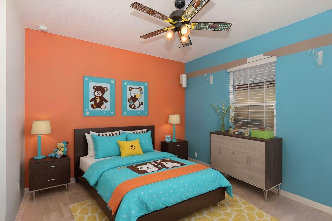
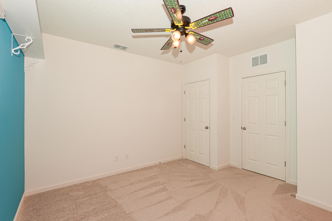
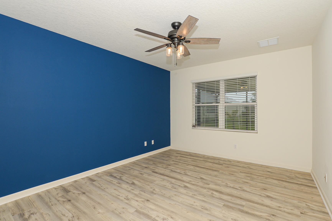
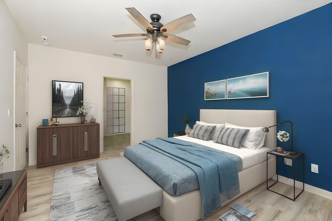
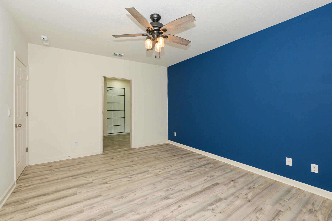
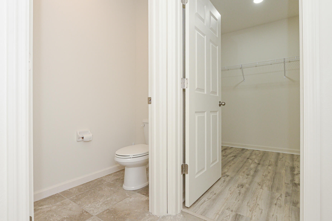
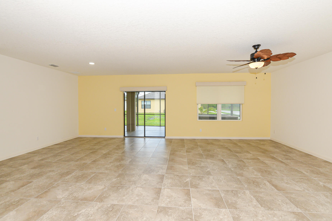
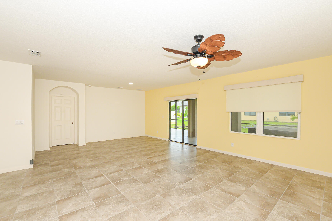
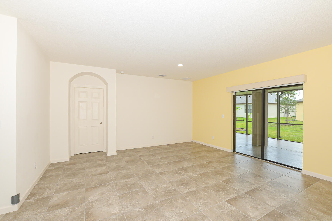
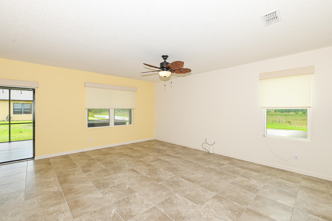
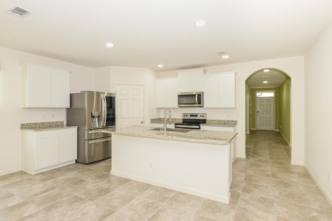
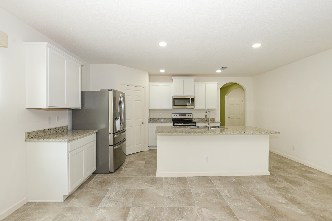
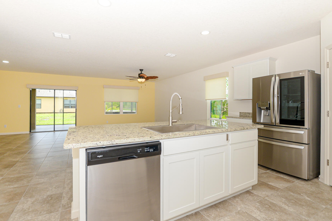
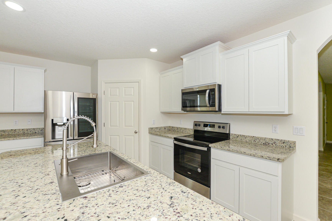
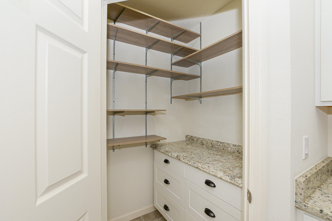
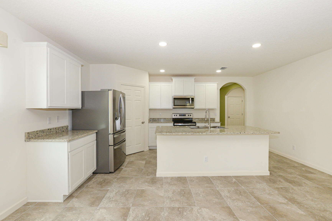
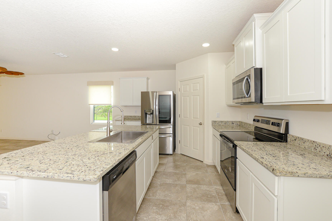
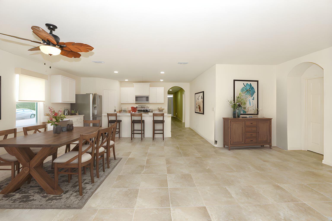
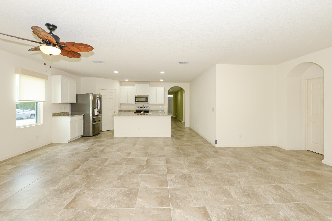
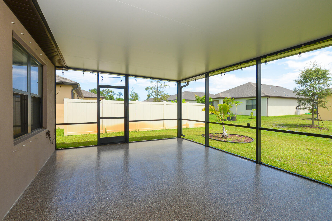
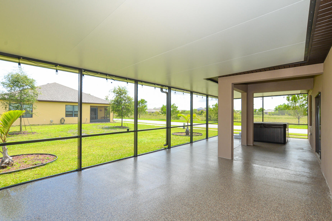
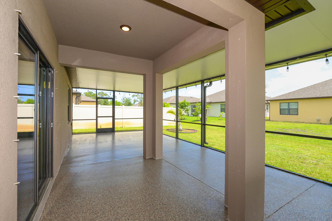
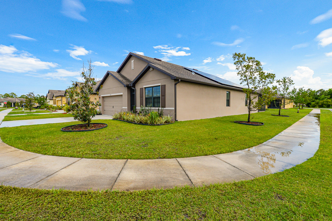
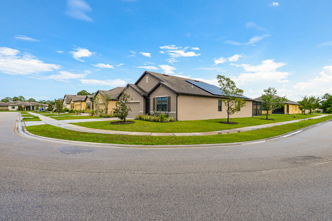
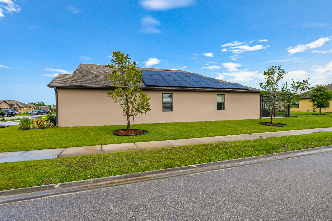
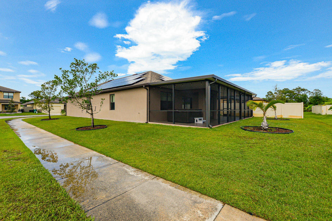
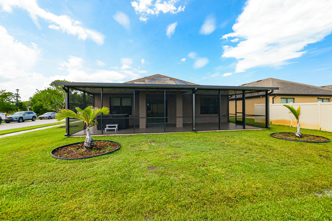
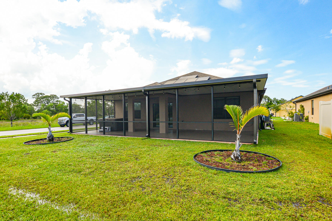
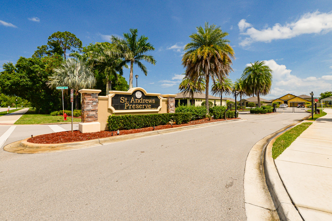
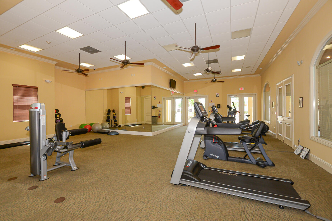
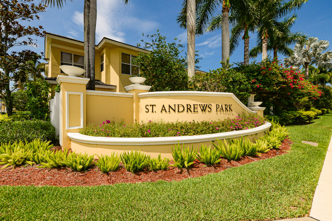
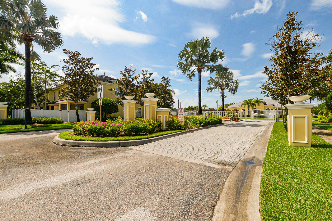
UPGRADES GALORE!! This beautiful D.R. Horton Cali Extended model is definitely a must see! 4 bedroom, 2 Bath, 2 car garage corner lot in the highly desired St. Andrews Preserve. Upgrades include 40 x 15 extended screened in patio with solid roof for entertaining. Kitchen has upgraded custom shelving in pantry, deep open sink and a must have refrigerator. LED lighting throughout. Electric remote control blinds. Whole house Rain Soft water filtration system. Solar panels for energy efficiency. Life proof flooring in Master bedroom and large walk in closet. Custom epoxy flooring in garage and patio. This is an amazing find! Close to shopping, schools, I-95, golf and beaches!

Share Property

Location

6326 NW Northwood Loop, Port St. Lucie, Port St Lucie, FL 34983

Status

Sold

Property Amenities

Interior
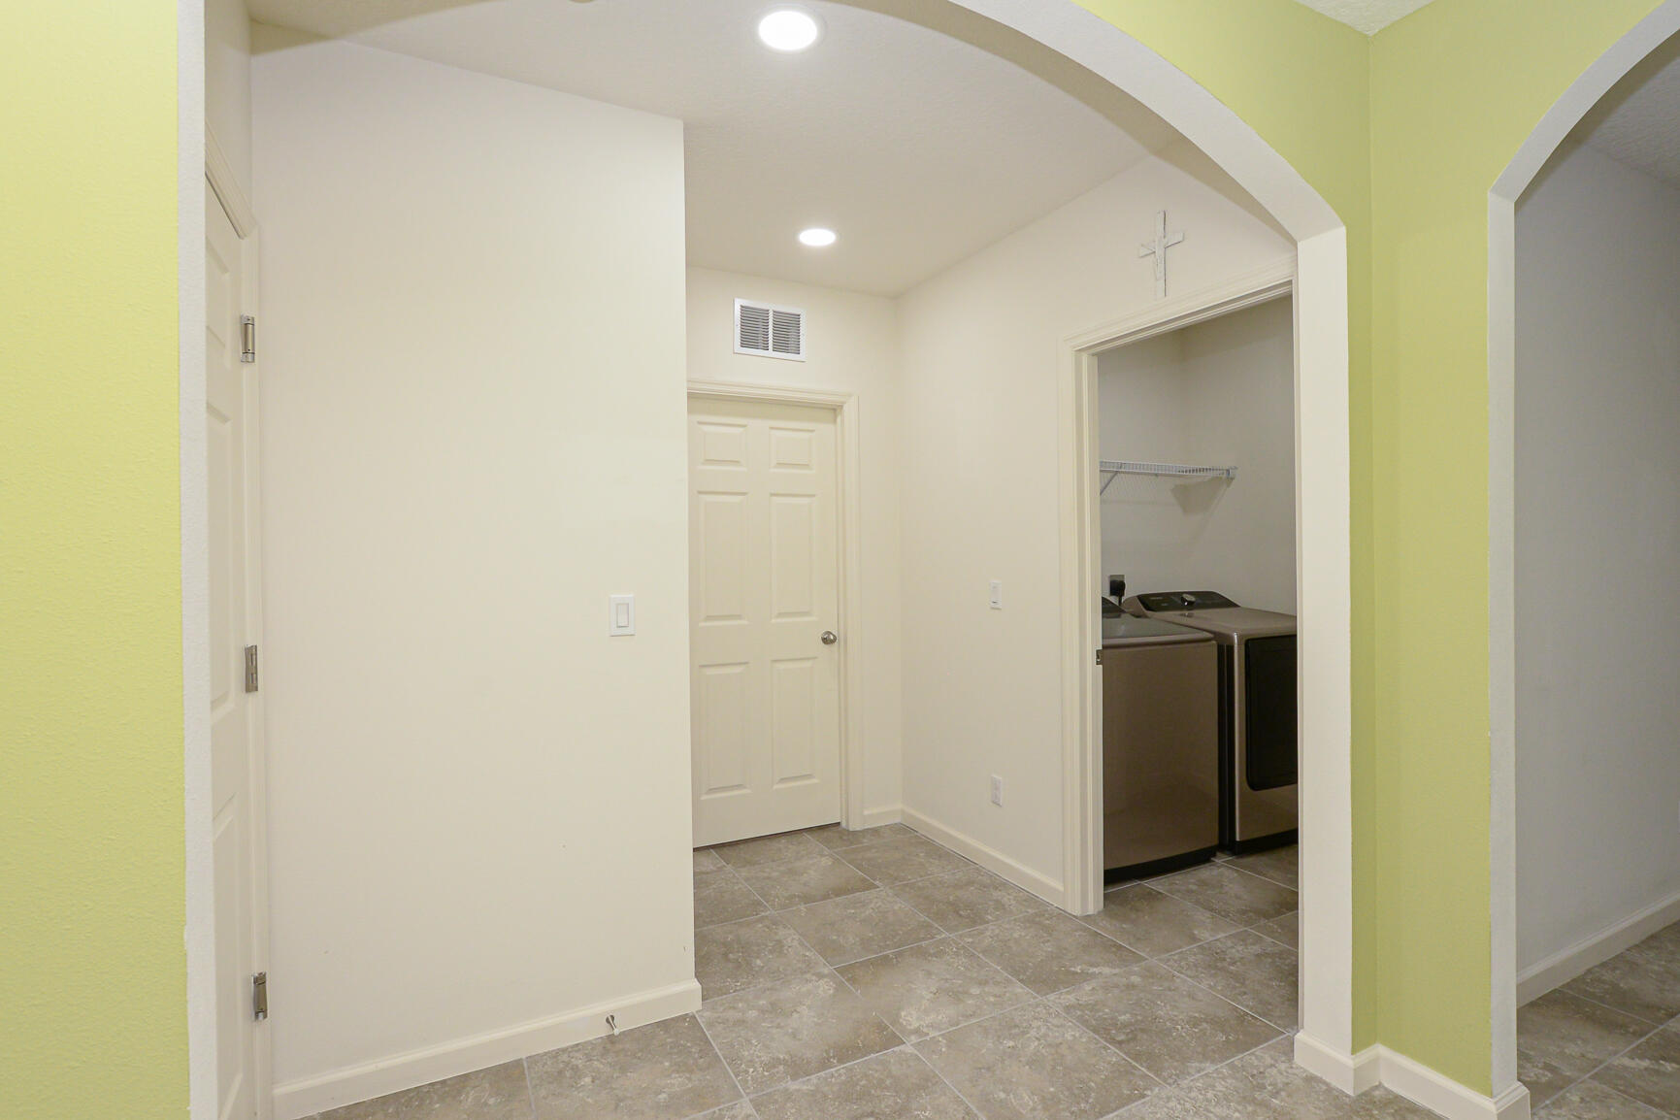
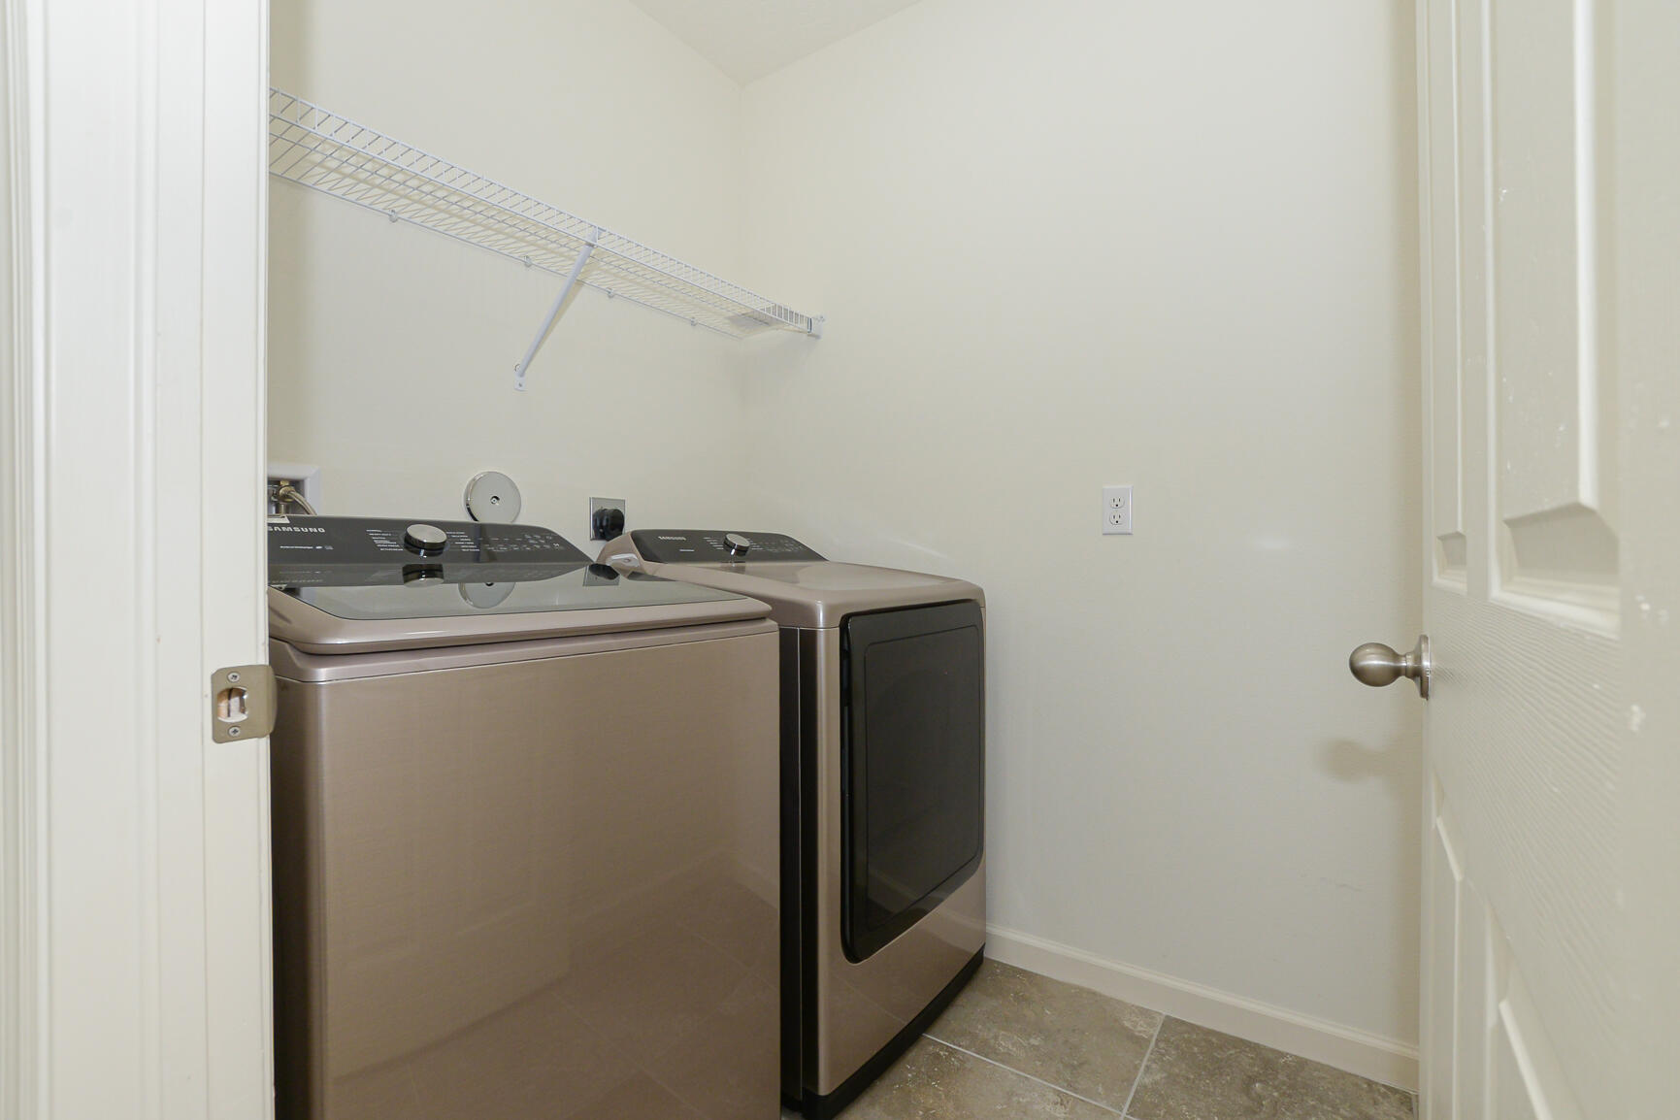
Laundry room Inside
Appliances Dryer, Dishwasher, Electric Range, Electric Water Heater, Microwave, Water Purifier Owned, Refrigerator, Water Softener Owned, Water Heater, Water Purifier, Washer
Flooring Carpet, Vinyl
Total Bedrooms: 4
Full Bathrooms: 2
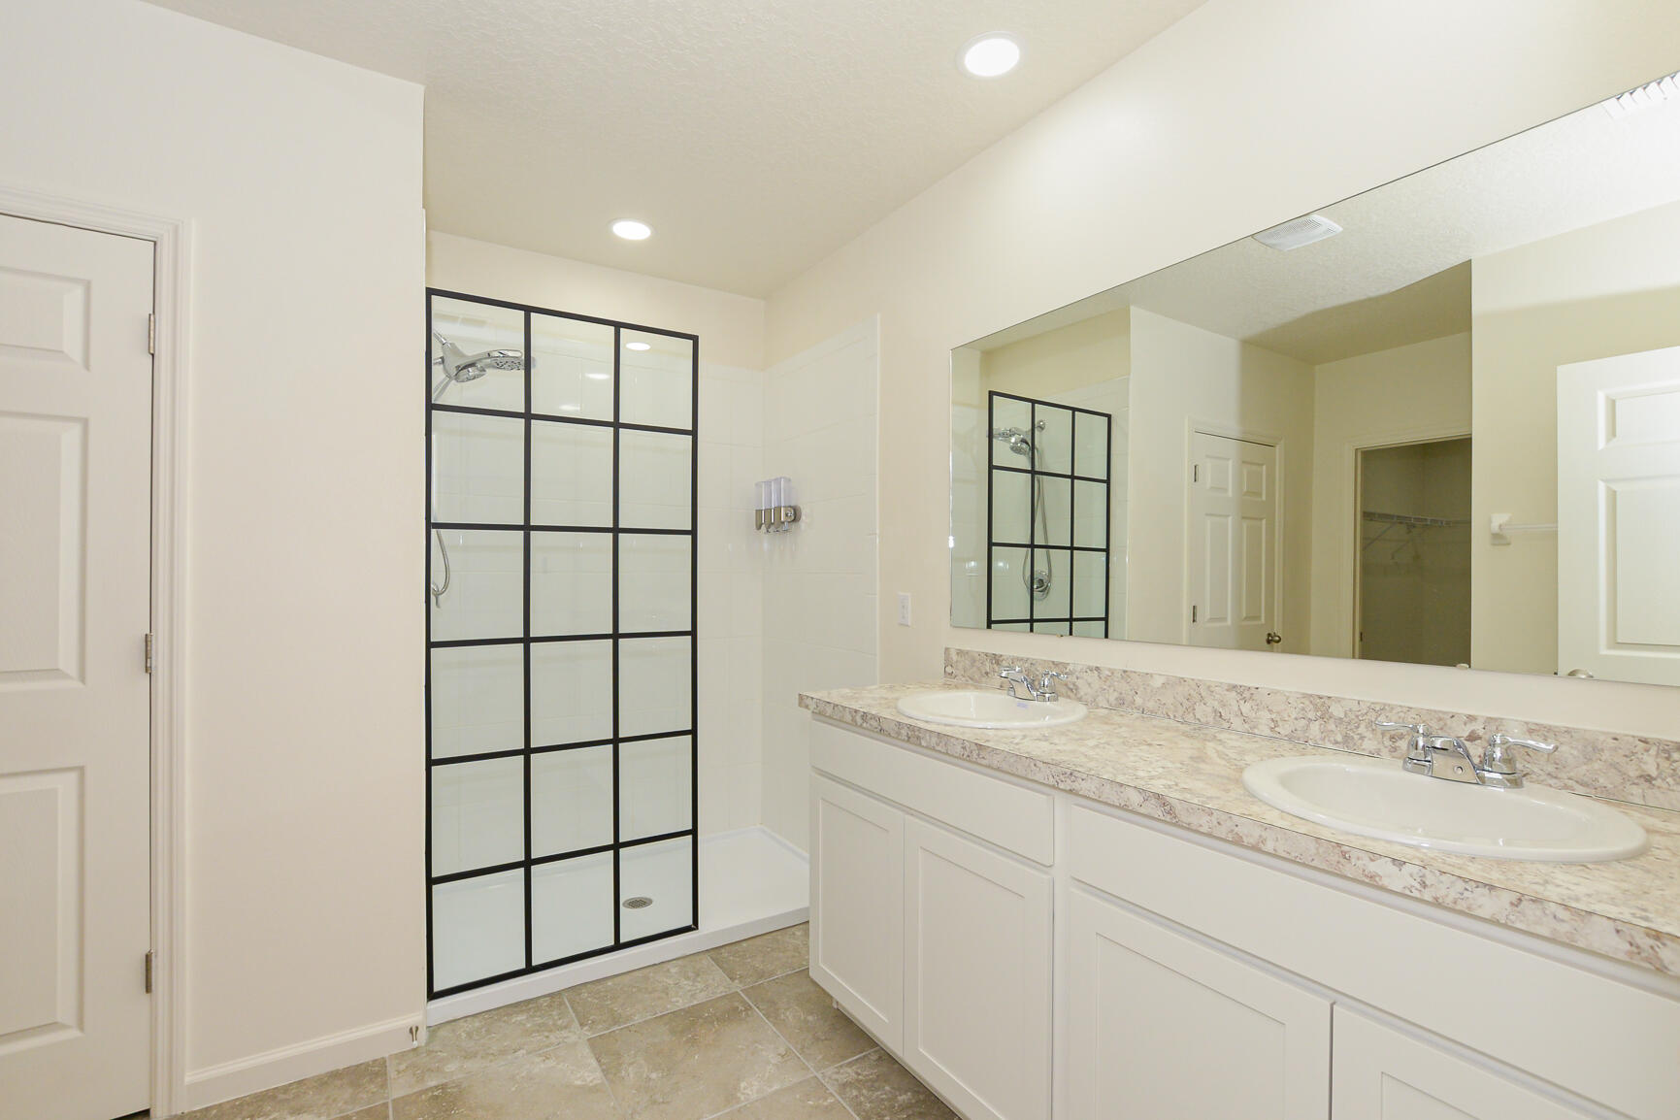
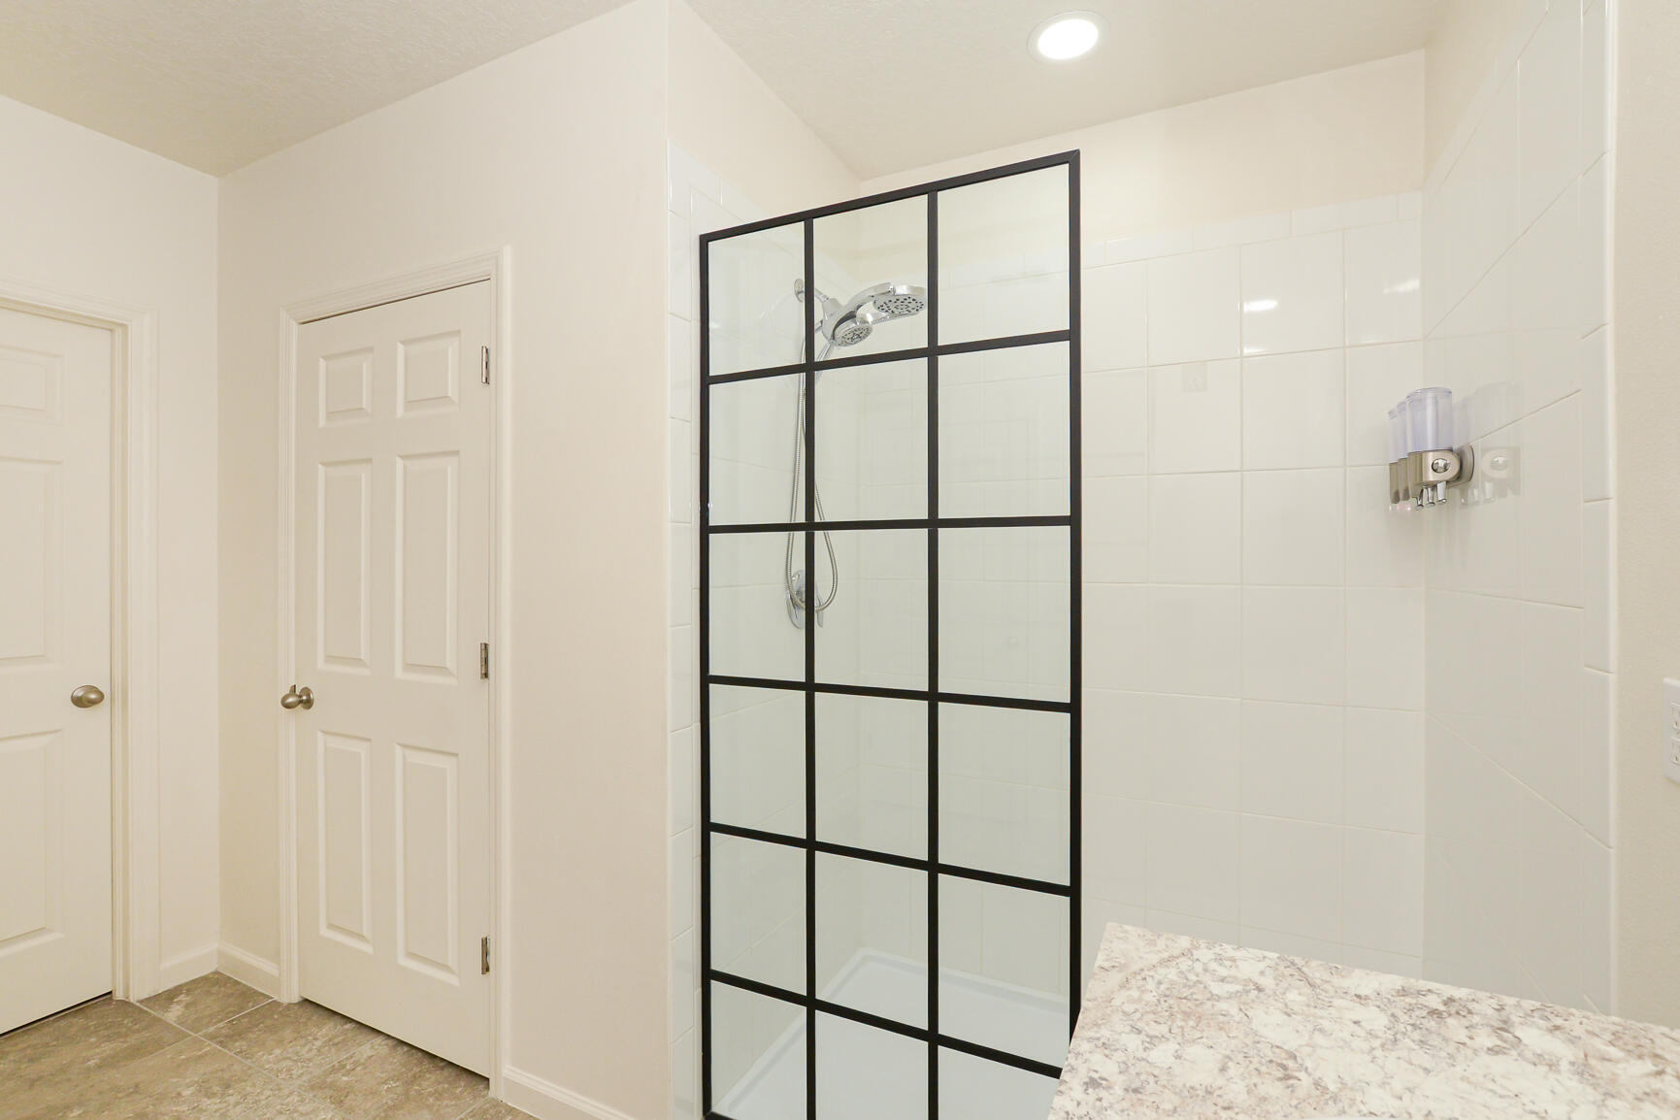
Other Interior Features Built-in Features, Cathedral Ceiling(s), Dual Sinks, Family/Dining Room, Kitchen Island, Main Level Primary, Pantry, Split Bedrooms, Separate Shower, Vaulted Ceiling(s), Walk-In Closet(s)
Area & Lot
Total area 2,995 Sq.Ft.
Lot Area 7,840.8 Sq.Ft.
Living area 1,955 Sq.Ft.
MLS® ID R11096403
Year Built 2021
Water Frontage None
View Description Garden
Architecture Styles Ranch
Type Residential
Status Sold
Exterior
Stories 1
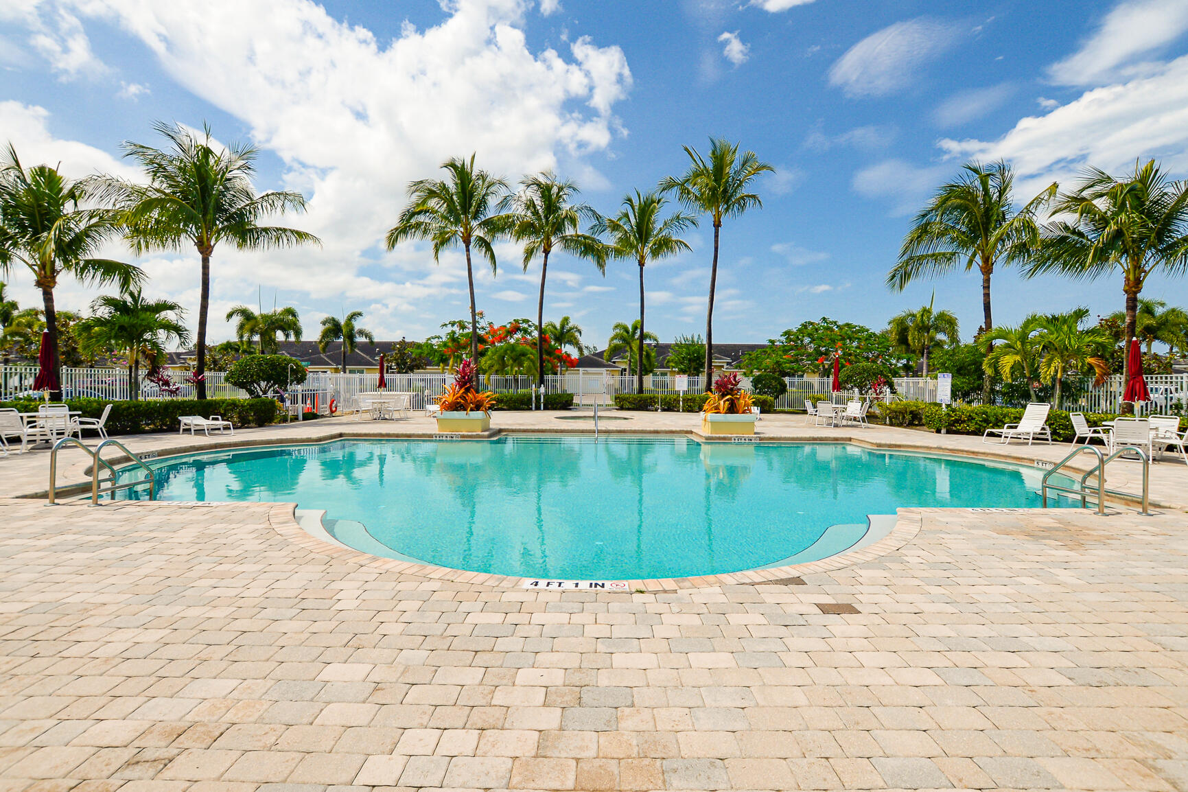
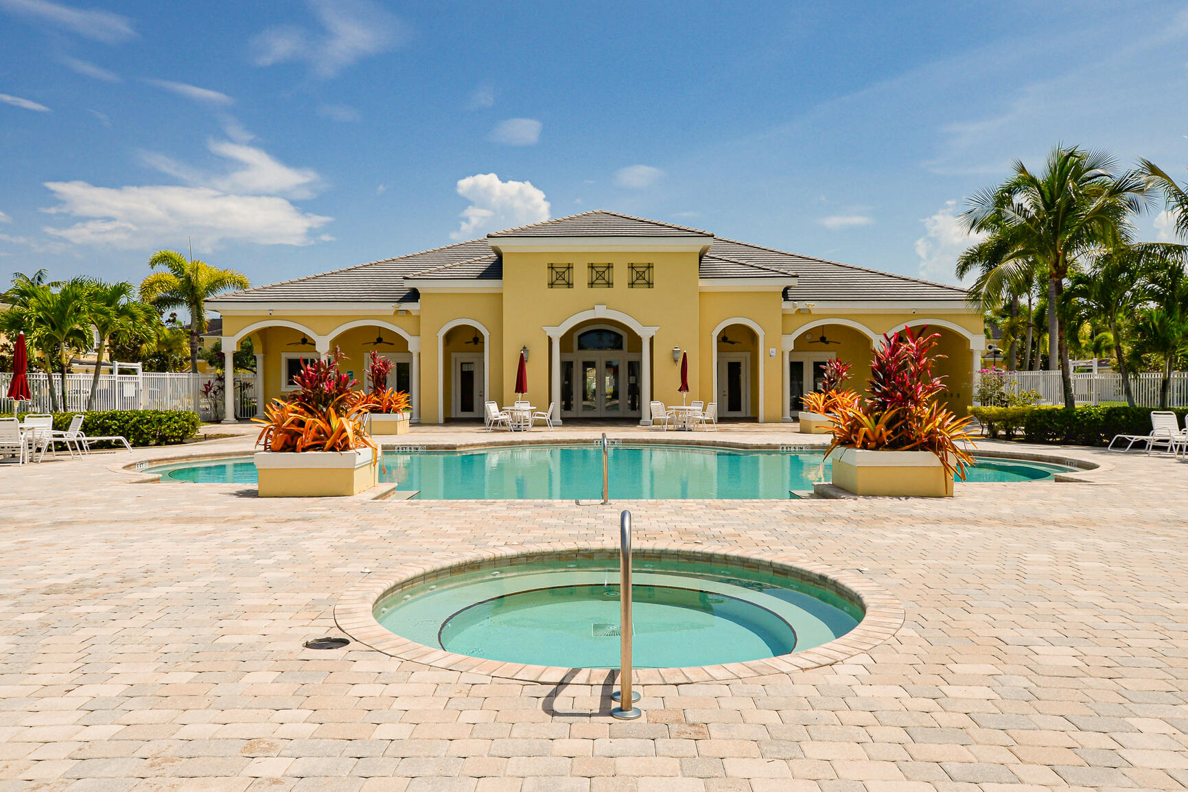
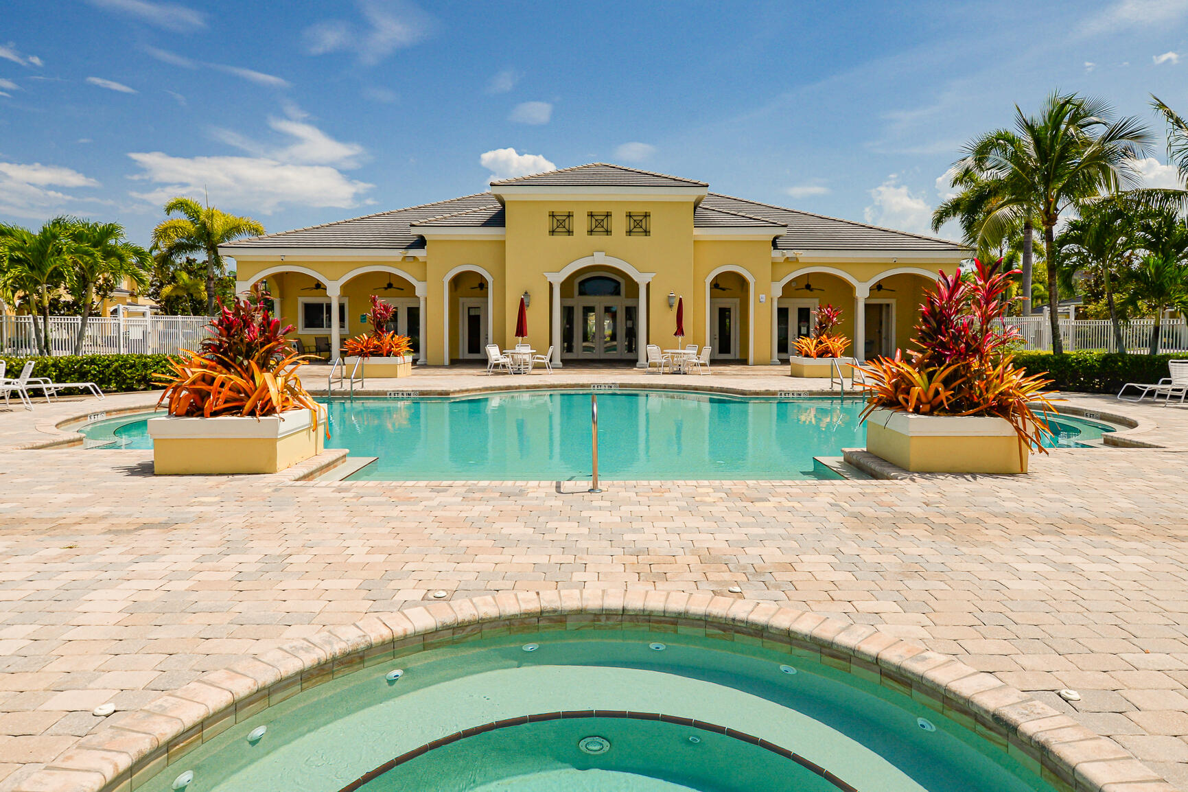
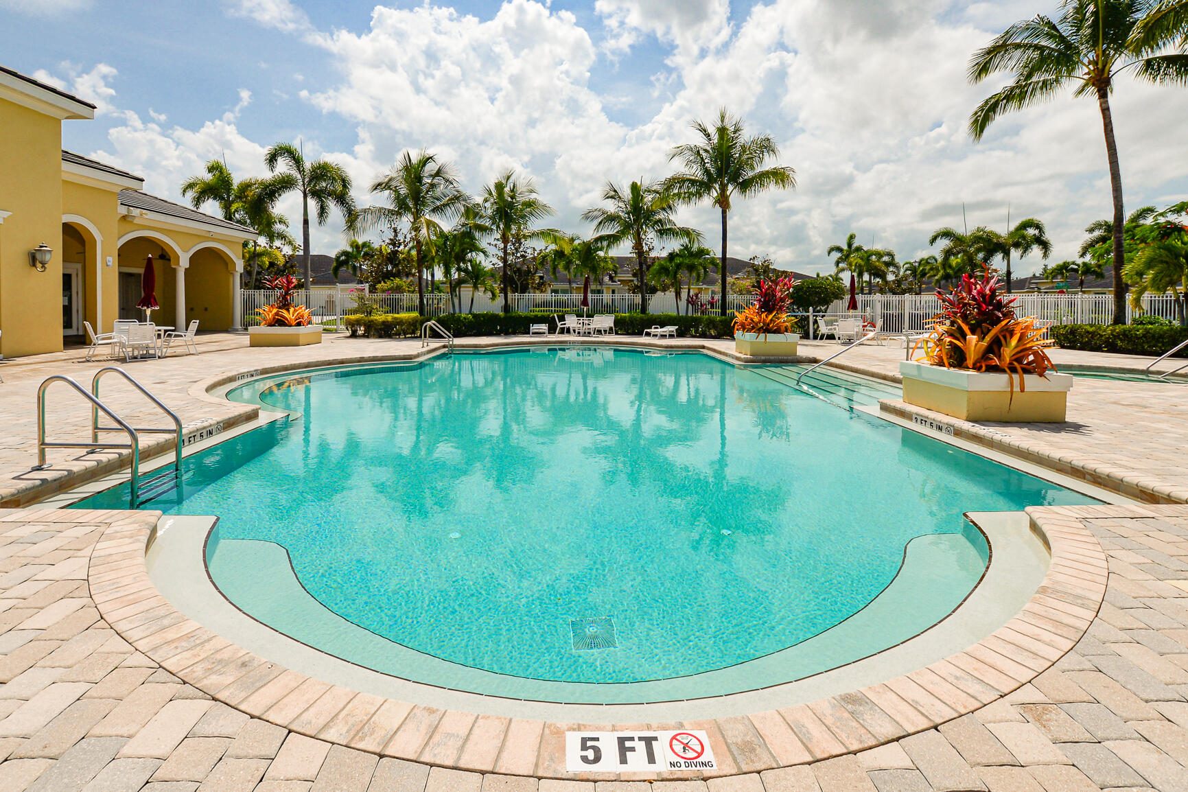
Pool Association
Air conditioning Central Air, Ceiling Fan(s), Electric
Heat type Central, Electric
Green Feature Solar
Water Source Public, Well
Garage Space 2.0
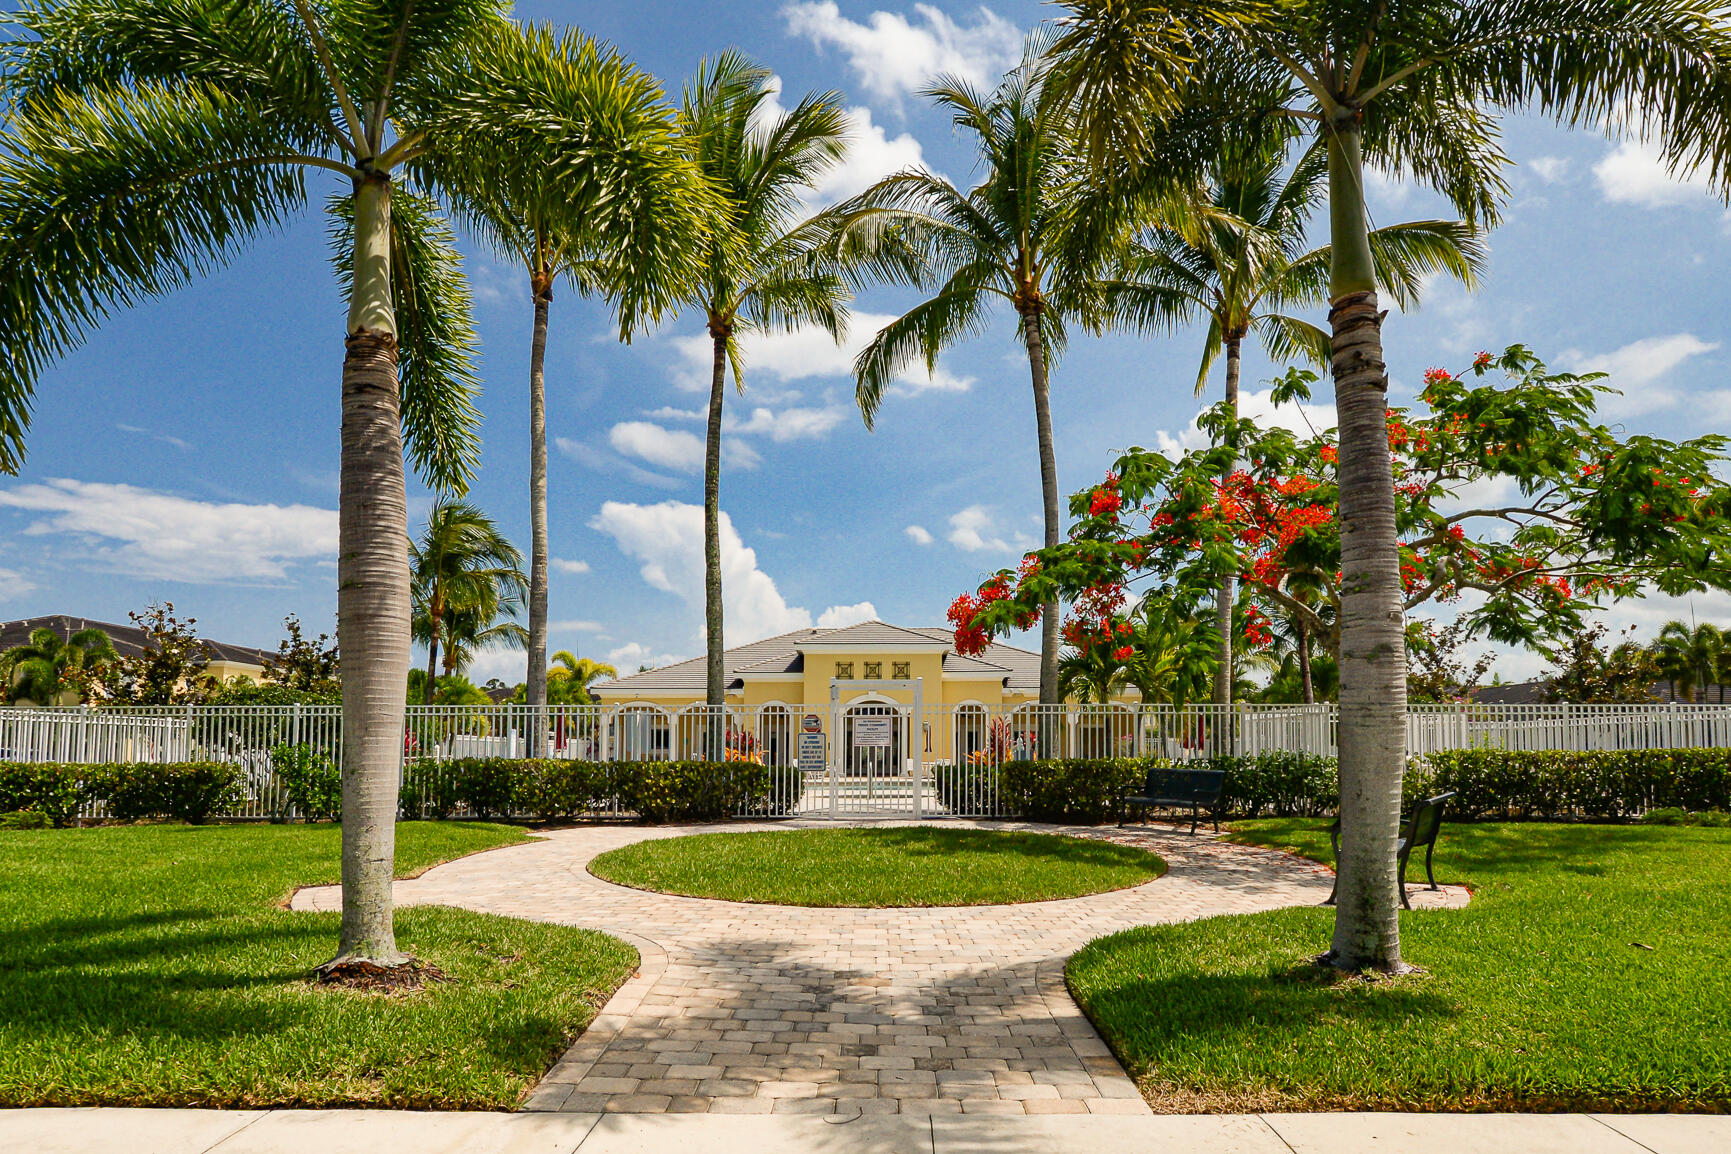
Security Features Security System Owned, Security System, Fire Alarm, Gated Community, Smoke Detector(s)
Sewer Public Sewer
Other Exterior Features Outdoor Living Area
Parking Attached, Garage, Garage Door Opener
Lot Features Corner Lot, Sprinklers Automatic, Sprinkler System, 1/4 Acre
Roof Composition, Shingle
Utilities Cable Available, Sewer Available, Underground Utilities, Water Available
Finance
Sales Price $410,000
HOA Fees $133 monthly
Real Estate Tax $5,914 yearly
AnnMarie  Napolitano

AnnMarie Napolitano

TITLE

Real Estate Professional | Team Leader

360 Virtual Tour

Take a tour of this property

Port St. Lucie

Work With Us

More than transactions—we offer experienced leadership, collaborative support, and a commitment to lasting relationships rooted in trust and local expertise.