Leave a Message

Thank you for your message. We will be in touch with you shortly.

10653 SW Hartwick Drive, Port St. Lucie
VIEW PHOTOS
Courtesy of Keller Williams Realty of PSL
$320,000

10653 SW Hartwick Drive, Port St. Lucie

2 Beds 2 Baths 1,526 Sq.Ft. 5,227.2 Sq.Ft.

Description

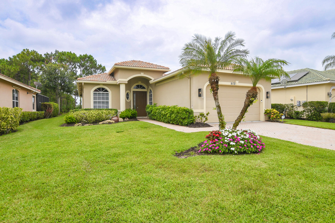
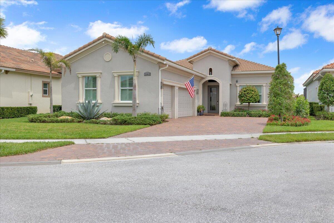
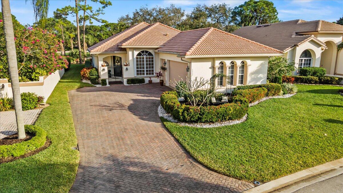
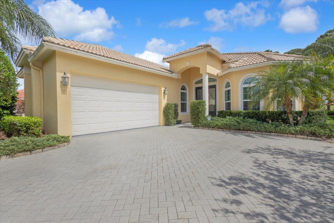
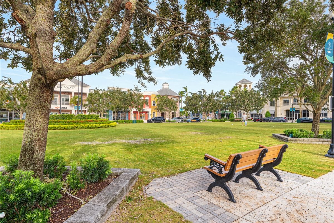
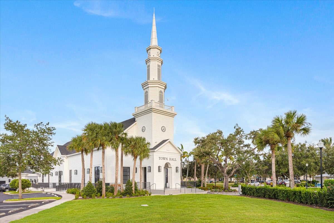
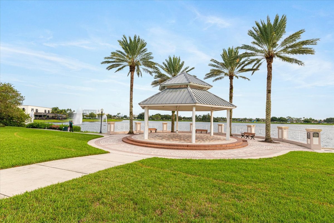
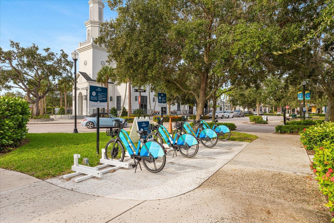
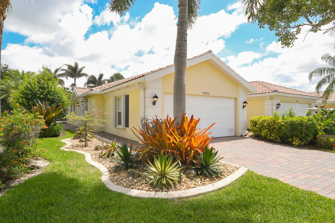
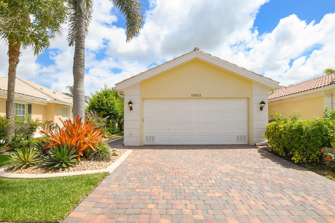
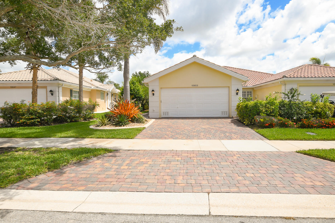
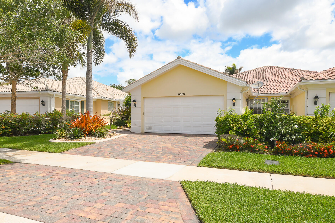
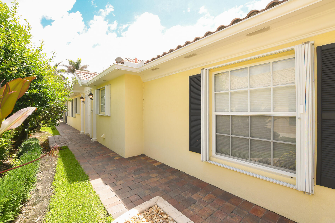
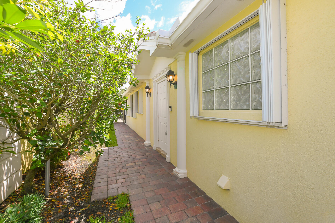
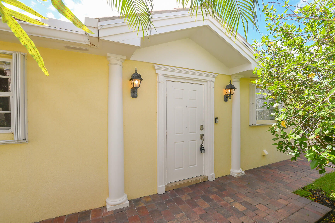
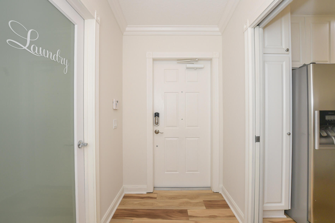
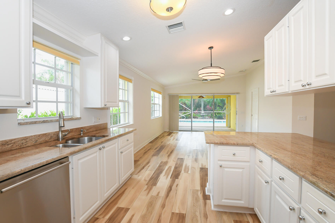
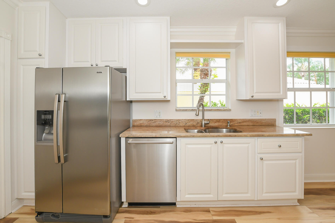
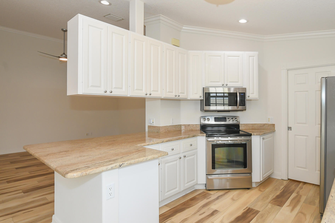
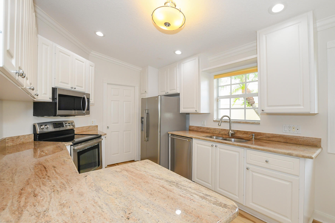
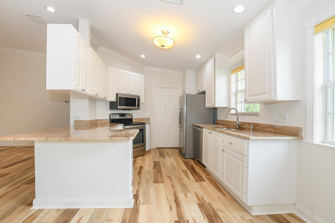
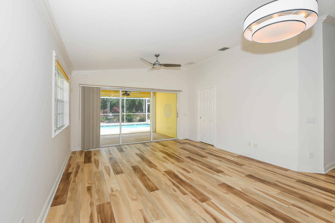
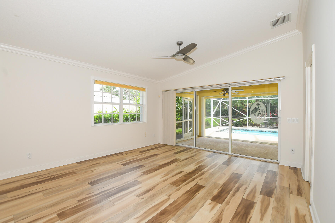
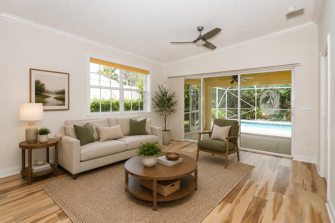
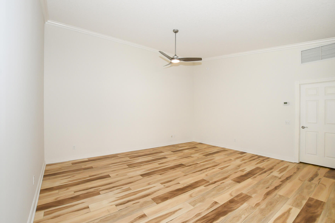
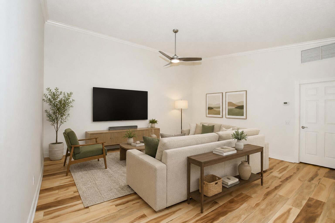
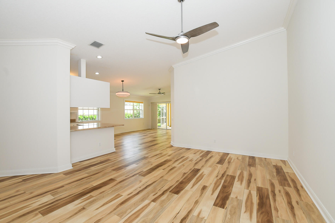
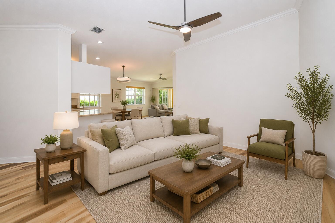
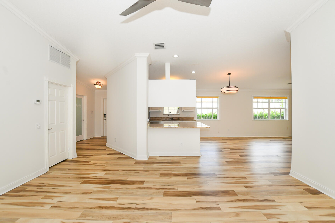
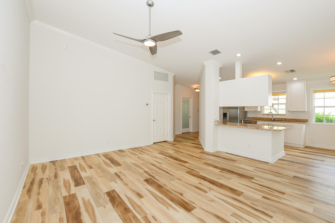
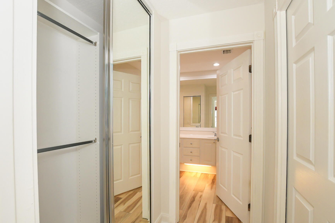
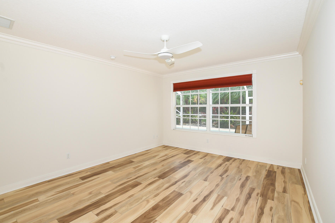
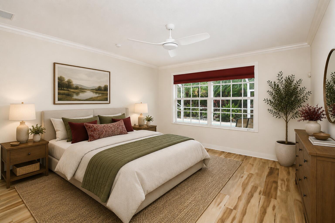
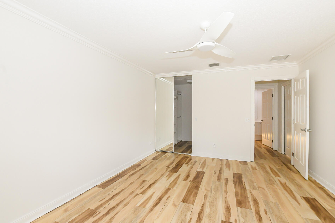
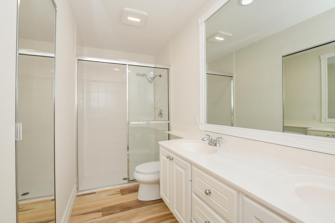
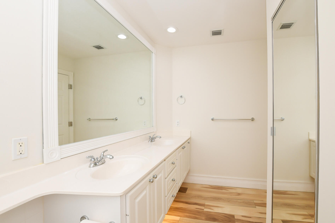
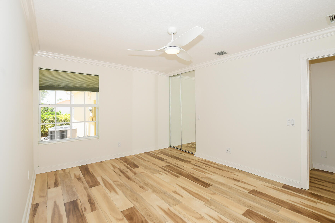
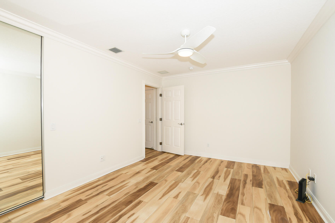
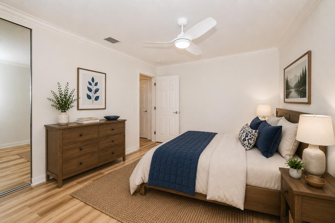
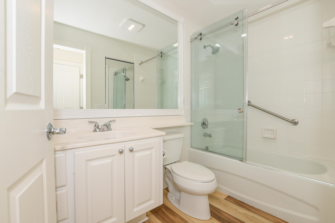
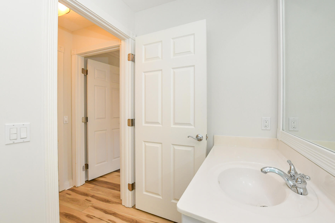
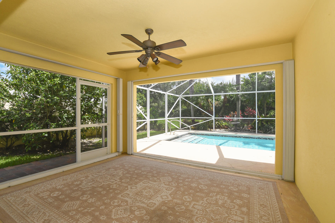
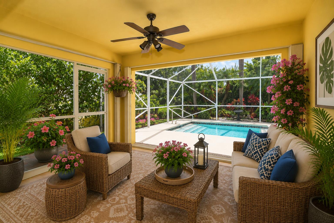
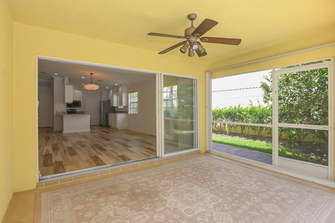
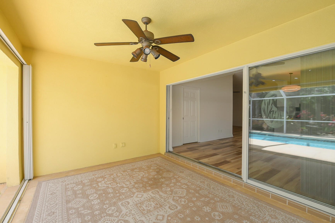
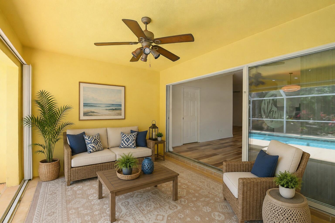
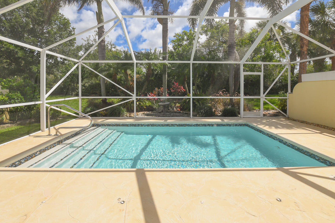
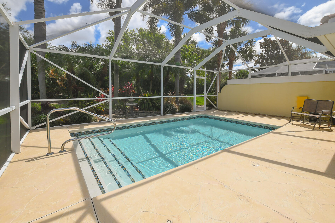
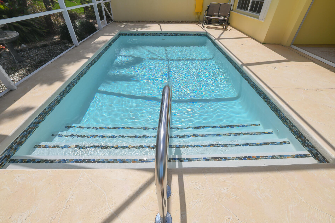
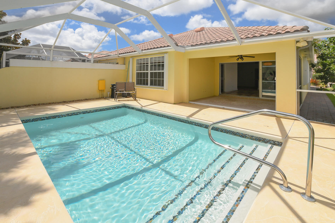
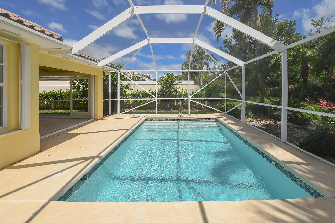
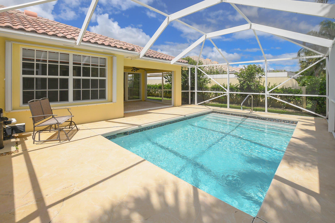
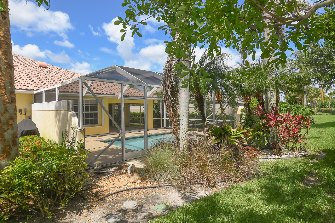
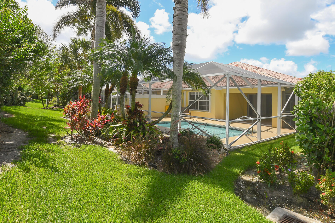
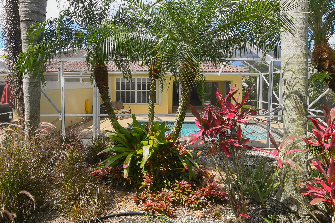
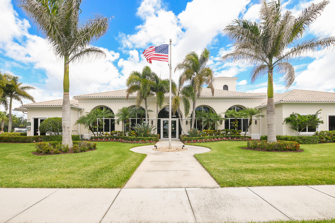
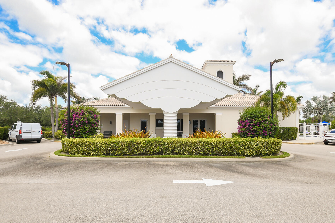
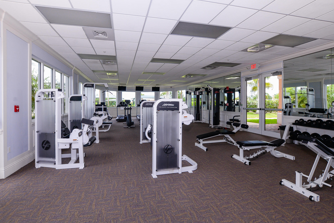
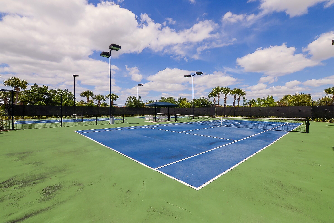
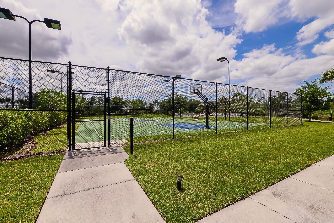
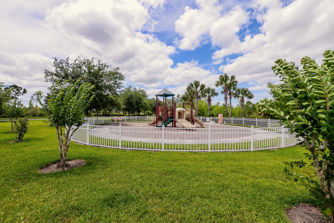
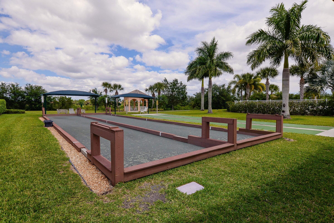
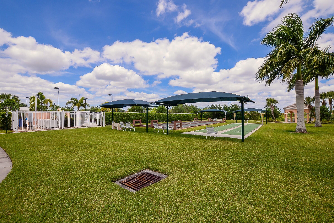
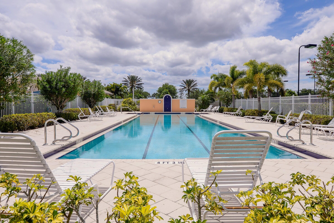
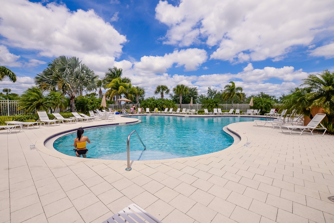
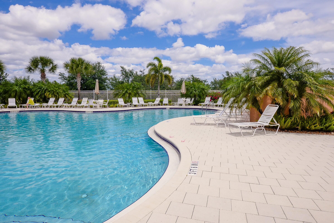
Beautiful Capri Model at The Lakes in Tradition with fabulous re-done pool located in the heart of Tradition. Great Curb appeal & private paradise garden setting in your own backyard! Poured concrete, barrel tile roof, paver driveway, 2 BR's, 2 BA's & 2 CG. Details include freshly painted interior, open concept, Luxury Vinyl flooring & volume ceilings. Open Kitchen includes white cabinets, Stainless steel appliances, granite counter tops, breakfast bar & dining area. Two Master Suites with Split floor plan. Large sliding glass doors to Spacious covered area & screen enclosed Lanai. Hurricane Shutters, Central Vacuum & Home Warranty. The Lakes offers exceptional amenities, including a clubhouse, lap pool, resort-style pool, bocce ball court, tennis, pickleball courts, playground & More! HOA Fee's include: Cable TV; Common Areas; Maintenance Grounds; Pest Control; Recreation Facility; Reserve Funds; Security Something for Everyone. Located minutes to shopping, restaurants, schools, hospital & highway. The Treasure Coast has beautiful waterways for fishing, boating & beaches. Only 45 minutes from Palm Beach Airport. Home Warranty transferred to buyer.

Share Property

Location

10653 SW Hartwick Drive, Port St. Lucie, Port St Lucie, FL 34987

Status

Sold

Property Amenities

Interior
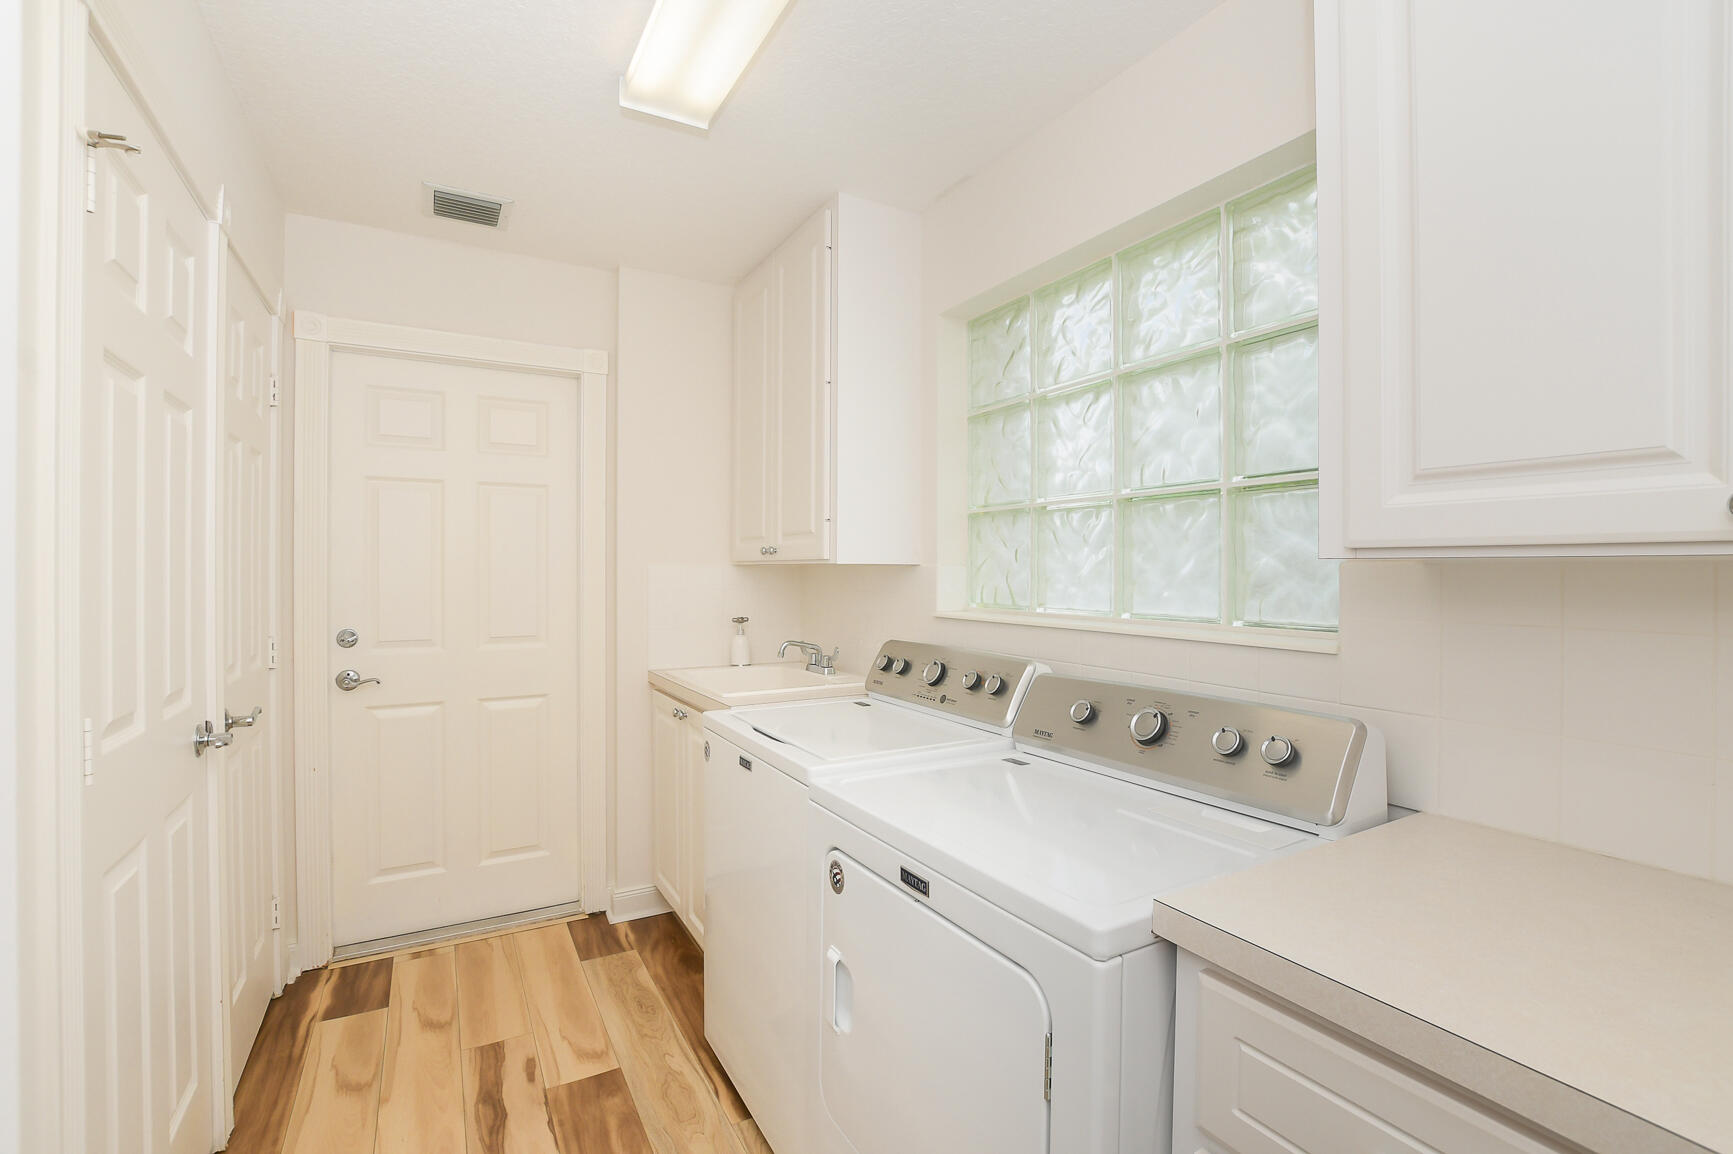
Laundry room Inside, Laundry Room, Laundry Tub
Appliances Dryer, Dishwasher, Electric Range, Electric Water Heater, Microwave, Oven, Refrigerator, Water Heater
Flooring Tile, Vinyl
Total Bedrooms: 2
Full Bathrooms: 2
Other Interior Features Breakfast Bar, Breakfast Area, Central Vacuum, Dual Sinks, Entrance Foyer, High Ceilings, Custom Mirrors, Main Level Primary, Multiple Primary Suites, Pantry, Split Bedrooms, Separate Shower, Vaulted Ceiling(s), Walk-In Closet(s)
Area & Lot
Total area 2,121 Sq.Ft.
Lot Area 5,227.2 Sq.Ft.
Living area 1,526 Sq.Ft.
MLS® ID B26038594
Year Built 2005
View Description Garden,Pool
Architecture Styles Ranch
Type Residential
Status Sold
Exterior
Stories 1
Pool In Ground, Screen Enclosure, Association, Heated
Air conditioning Central Air, Ceiling Fan(s), Electric
Heat type Central, Electric
Disability Features Accessibility Features, Grip-Accessible Features
Water Source Public
Garage Space 2.0
Security Features Gated Community, Smoke Detector(s), Security Guard
Sewer Public Sewer
Other Exterior Features Outdoor Living Area
Parking Attached, Driveway, Garage
Lot Features Landscaped, Sprinklers Automatic, Sprinkler System, 1/4 Acre
Roof Barrel
Utilities Cable Available, Electricity Connected, Sewer Connected, Water Connected
Finance
Sales Price $320,000
HOA Fees $530 monthly
Real Estate Tax $4,056 yearly
AnnMarie  Napolitano

AnnMarie Napolitano

TITLE

Real Estate Professional | Team Leader

360 Virtual Tour

Take a tour of this property

Tradition

Work With Us

More than transactions—we offer experienced leadership, collaborative support, and a commitment to lasting relationships rooted in trust and local expertise.